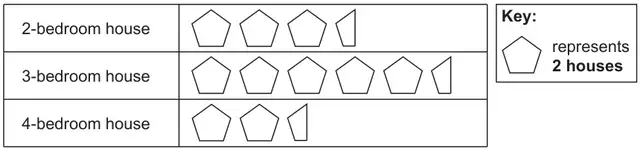
3. The pictogram shows information about the number of houses that are for sale on a new housing estate.
(a)
(i) How many 4-bedroom houses are there for sale on the new housing estate? [1]
(ii) Calculate the total number of bedrooms in all the 3-bedroom houses for sale on the estate. [2]
(b)
The selling price of each type of house is given below.
Type of house
Selling price
2-bedroom house
£145 000
3-bedroom house
£179 000
4-bedroom house
£226 000
(i) All the houses were sold at the selling prices shown in the table above. Calculate the total amount of money paid for all the houses on the housing estate. [3]
(ii) What is the range of the selling prices of these houses? [1]
(c)
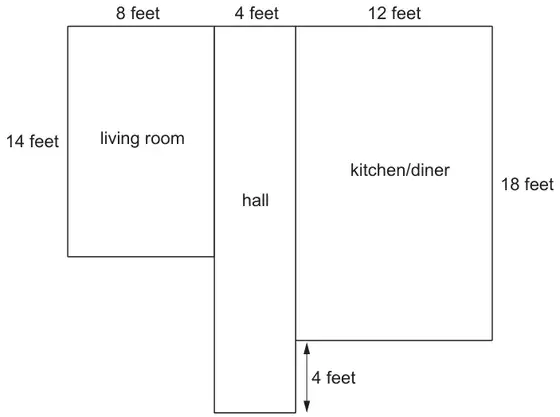
The diagram below shows the ground-floor plan of a 3-bedroom house.
Diagram not drawn to scale
(i) What is the total area of the ground floor of the 3-bedroom house? Give your answer in square feet. [3]
Total area = …………… square feet
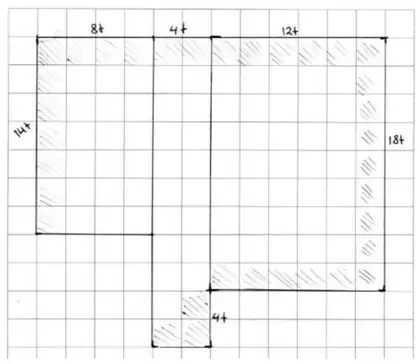
(ii) On the 1 cm grid below, make an accurate scale drawing of the ground-floor plan of the 3-bedroom house. Use a scale of 1 cm to represent 2 feet. [3]
Mark scheme (a)
Scheme
Mark
Comments
(i) 5
B1
(ii) 33
B2
Look at pictogram Award B1 for any one of the following
FT ‘their number of houses’ in (a)(i) and number of houses used or ‘their 33’ ÷ 3 which can be rounded or truncated in (a)(ii)
Award M1 for any one of the following:
sight of the sum of any 2 correct products
sight of the 3 products but not added
3.5×145000 + 5.5×179000 + 2.5×226000
sight of 2 of 1015000, 1969000 or 1130000 but not added
(£)4114000 or (£)4.114 million
A1
CAO If 4114000 seen but further working completed, award M2A0
(ii) (226000 – 145000=) (£)81000
B1
Do not allow -81000 Do not accept 145000 to 226000
Mark scheme (c)
Scheme
Mark
Comments
(i) Using the 3 given rectangles: 8 × 14 + 4 × (18 + 4) + 12 × 18 or (8 × 14) + (4 × 22) + (12 × 18) (112 + 88 + 216)
OR
Using a rectangle with the whole width of the plan of the house with 2 smaller rectangles: 14 × (8 + 4 + 12) + 4 × (18 – 14 + 4) + 12 × (18 – 14) or (14 × 24) + (4 × 8) + (12 × 4) (336 + 32 + 48)
OR Using a large rectangle and subtracting 2 smaller rectangles: (8 + 4 + 12) × (18 + 4) – 4 × 12 – 8 × (18 – 14 + 4) or (24 × 22) – (4 × 12) – (8 × 8) (528 – 48 – 64)
or equivalent
M2
Check diagram Award M1 for any one of the following:
sight of the sum of any 2 correct products
sight of the 3 correct products 8 × 14 and 4 × (18 + 4) and 12 × 18 (but not added)
sight of any 2 of 112, 88 or 216
sight of the 3 correct products 14 × 24 and 4 × 8 and 12 × 4 (but not added)
sight of any 2 of 336, 32 or 48
sight of 14 × 24 + 4 × 8 (May be embedded)
sight of 14 × 24 + 12 × 4 (May be embedded)
sight of the 3 correct products 24 × 22 and 4 × 12 and 8 × 8
sight of any 2 of 528, 48 or 64
sight of 24 × 22 – 4 × 12 (May be embedded)
sight of 24 × 22 – 8 × 8 (May be embedded)
416 (square feet)
A1
CAO Answer line takes precedence
(ii) Correct diagram drawn
B3
Use of overlay Mark intention For B3 the diagram can be in any orientation, but the rooms must be defined but ignore any other interior lines within rooms such as a line drawn at the bottom of the hall across from the kitchen diner
Award B2 for any one of the following:
2 of the 3 rooms drawn accurately
2 or 3 of the rooms drawn accurately but using a different floor plan with each room in any orientation and not necessarily joined
A correct perimeter of the ground floor without some or all of the separate rooms shown
Award B1 for any one of the following:
1 room drawn accurately in any orientation
3 rooms drawn with correct widths, but lengths have a consistent error (e.g. all being 1 square less in length)
3 rooms drawn with correct lengths, but widths have a consistent error (e.g. all being 1 square less in width)
A perimeter of the ground floor without the separate rooms shown with at most 2 errors
We'd like to use Google Analytics cookies to count visits and see which pages help most. They're optional, and the site works exactly the same either way. Privacy policy