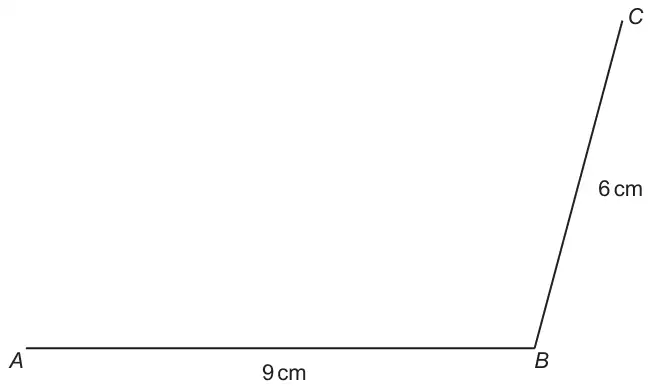
(a) Two sides of a parallelogram ABCD are drawn accurately below. Using only a ruler and a pair of compasses, complete an accurate drawing of the parallelogram. You must show all your construction arcs. [2]
On screen this diagram may not be shown at actual size. To measure it, use the question paper (PDF) printed at 100%.
(b) The line XY below forms part of a scale drawing of a garden. The scale drawing has a scale of 1:200.
What is the actual distance between point X and point Y in the garden? Give your answer in metres. [3]
On screen this diagram may not be shown at actual size. To measure it, use the question paper (PDF) printed at 100%.
Actual distance between point X and point Y = …………………… metres
Mark scheme (a)
Scheme
Marks
Comments
Correct construction method. e.g. (i) intersecting arcs of radii 6cm and 9cm with centres A and C respectively. OR (ii) copying the angle at B at the point A (will require AB or BA to be extended).
M1
Relevant construction arcs must be seen.
Completed parallelogram.
A1
Mark scheme (b)
Scheme
Marks
Comments
‘measured length’ × 200
M1
Allow for error in measuring line XY.
= 1520 (cm)
A1
Accept only in range 1480 to 1560 inclusive.
= 15·2 metres
B1
FT ‘their 1520’ ÷ 100. Unsupported 14·8 to 15·6 inclusive gains all 3 marks.
Alternative
Alternative method
Scheme
Marks
Comments
Sight of scale is 1cm represents 2m
B1
‘measured length’ × 2
M1
Allow for error in measuring line XY.
= 15·2 metres
A1
Accept only in range 14.8 to 15.6 inclusive.
The scheme prints this alternative method in italics.
We'd like to use Google Analytics cookies to count visits and see which pages help most. They're optional, and the site works exactly the same either way. Privacy policy