10. Square-Off is a company that has designed new offices for its workers.
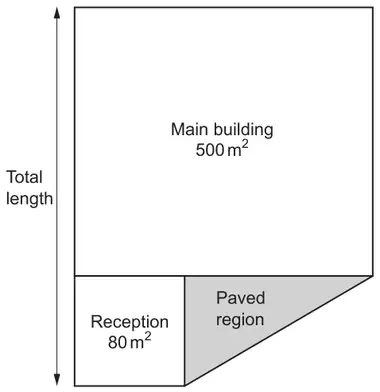
(a) The main building has a square floor with an area of 500 m2. The reception has a square floor with an area of 80 m2. The triangular region outside the buildings is paved. A plan view of the buildings and the paved region is shown below.
Diagram not drawn to scale
(i) Calculate the total length of the two buildings. Give your answer in the form \(a\sqrt{b}\), where \(a\) and \(b\) are integers and \(b\) is a prime number. [3]
(ii) Calculate the area of the paved region. You must show all your working. [2]
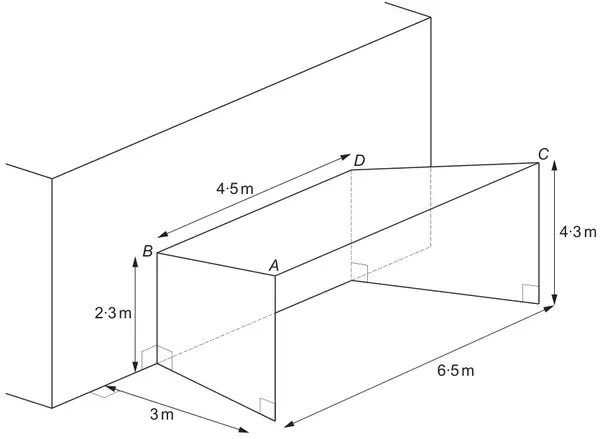
(b) Square-Off has designed an entrance to the reception.
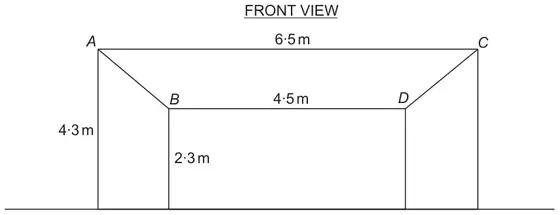
The symmetrical structure is made from 3 connected metal sheets, each in the shape of a trapezium.
Diagrams not drawn to scale
The 3 metal sheets are connected to each other along the edges \(AB\) and \(CD\). Adhesive strips are needed along the entire length of these edges.
Calculate the length of the adhesive strip \(AB\). Leave your answer as a surd. [4]
Mark scheme (a)
Scheme
Marks
Comments
(i) (Total length =) √500 + √80
M1
= 10√5 + 4√5 OR 5√20 + 2√20
m1
= 14√5 (m)
A1
If no marks awarded, SC1 for sight of 10√5 or 5√20 AND 4√5 or 2√20
(ii) (Area of triangle =) e.g. \(\dfrac{(10\sqrt{5} - 4\sqrt{5}) \times 4\sqrt{5}}{2}\) or \(\dfrac{(5\sqrt{20} - 2\sqrt{20}) \times 2\sqrt{20}}{2}\) or \(\dfrac{\sqrt{40000} - \sqrt{6400}}{2}\) or \(\dfrac{200 - 80}{2}\)
M1
FT the simplification of ‘their √500’ and ‘their √80’ provided they are surds For a step of simplification of \(\dfrac{(\sqrt{500} - \sqrt{80}) \times \sqrt{80}}{2}\)
Accept a mixture of the terms shown
= 60 (m2)
A1
CAO
Alternative method 1 (a)(ii): (Using half of (bottom rectangle – square))
Scheme
Marks
Comments
(Area of triangle =) e.g. \(\dfrac{10\sqrt{5} \times 4\sqrt{5} - 80}{2}\) or \(\dfrac{5\sqrt{20} \times 2\sqrt{20} - 80}{2}\) or \(\dfrac{200 - 80}{2}\)
M1
FT the simplification of ‘their √500’ and ‘their √80’ provided they are surds Accept a mixture of the terms shown
= 60 (m2)
A1
CAO
Alternative method 2 (a)(ii): (Using the bottom trapezium)
Scheme
Marks
Comments
(Area of triangle =) e.g. \(\dfrac{(10\sqrt{5} + 4\sqrt{5}) \times 4\sqrt{5}}{2}\) − 80 or \(\dfrac{(5\sqrt{20} + 2\sqrt{20}) \times 2\sqrt{20}}{2}\) − 80 or \(\dfrac{(\sqrt{40000} + \sqrt{6400})}{2}\) – 80 or \(\dfrac{200 + 80}{2}\) – 80
M1
Or equivalent FT the simplification of ‘their √500’ and ‘their √80’ provided they are surds For a step of simplification of \(\dfrac{(\sqrt{500} + \sqrt{80}) \times \sqrt{80}}{2}\) − 80 Accept a mixture of the terms shown
= 60 (m2)
A1
CAO
Mark scheme (b)
Scheme
Marks
Comments
Correct use of Pythagoras in 1 of the planes \(\left(\frac{6{\cdot}5 - 4{\cdot}5}{2}\right)^{2} + (4{\cdot}3 - 2{\cdot}3)^{2}\) or 12 + 22 OR (4·3 – 2·3)2 + 32 or 22 + 32 OR \(\left(\frac{6{\cdot}5 - 4{\cdot}5}{2}\right)^{2} + 3^{2}\) or 12 + 32
M1
Or the square roots of these expressions May be embedded in further working
(AB =) \(\sqrt{\left(\frac{6{\cdot}5 - 4{\cdot}5}{2}\right)^{2} + (4{\cdot}3 - 2{\cdot}3)^{2} + 3^{2}}\) or \(\sqrt{1^{2} + 2^{2} + 3^{2}}\)
M2
May be seen as 2 applications of Pythagoras M1 for \(\left(\frac{6{\cdot}5 - 4{\cdot}5}{2}\right)^{2} + (4{\cdot}3 - 2{\cdot}3)^{2} + 3^{2}\) or 12 + 22 + 32
We'd like to use Google Analytics cookies to count visits and see which pages help most. They're optional, and the site works exactly the same either way. Privacy policy