
Foundation November 2018 Paper 3 Q6
6 Here is a plan of a flat with four rectangular rooms.
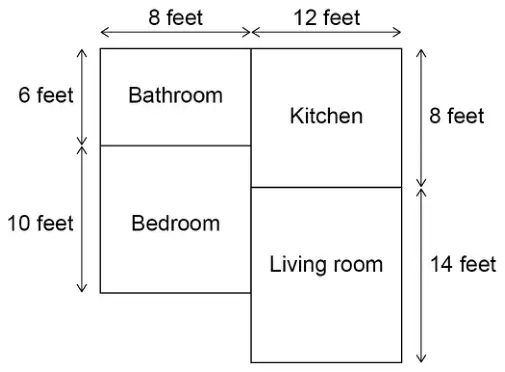
Not drawn accurately
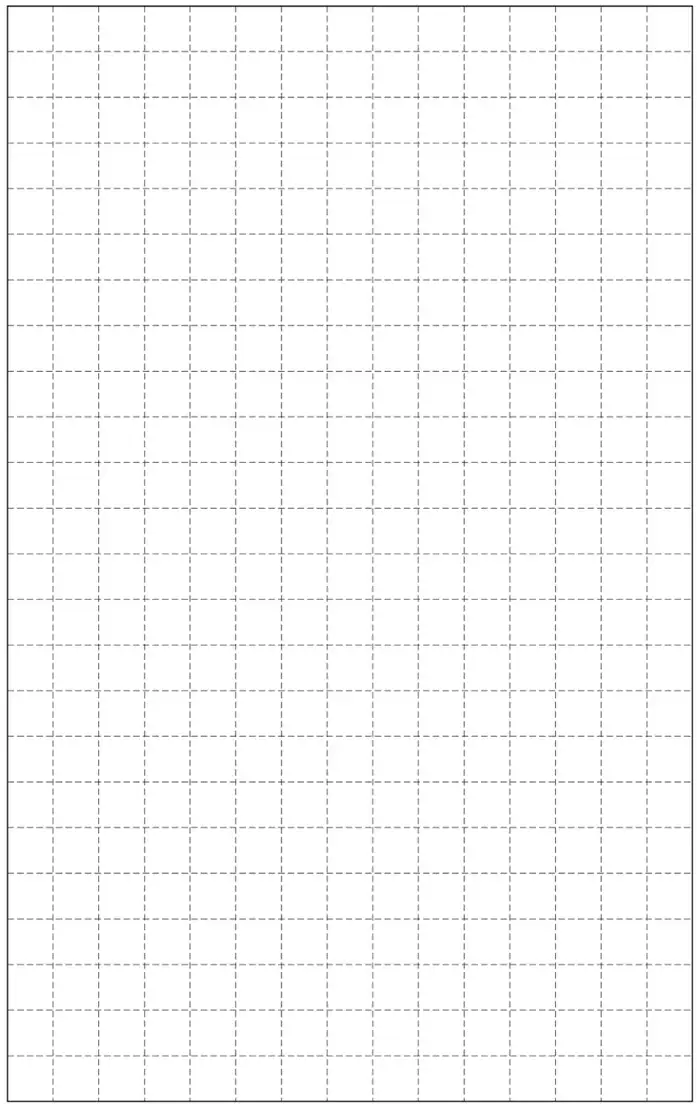
On the grid below, make an accurate scale drawing of the plan.
Label each room.
Use a scale of \(\quad\) 1 cm represents 2 feet [3 marks]
Scale: 1 cm represents 2 feet
| Answer | Mark | Comments |
|---|---|---|
| Any room correctly drawn to scale or any outline dimension correctly drawn to scale or any room dimension or outline dimension correctly scaled and clearly related | M1 | ± 2 mm may be on diagram |
| At least two rooms correctly drawn to scale in correct position or correctly drawn outline of plan to scale | M1dep | ± 2 mm |
| Fully correct scale drawing with correct room labels | A1 | ± 2 mm for outline and internal lines all lines must be ruled |
Additional guidance
| For 2nd method mark there should not be a gap shown between rooms correctly drawn to scale in correct position | |
| Fully correct scale drawing with incorrect or missing room labels | M1M1A0 |
| Check original diagram for clearly related scaled dimensions eg 8 (feet =) 4 (cm) | M1 |
| Any correct outline dimension eg 16 (feet =) 8 (cm) or 20 (feet =) 10 (cm) or 22 (feet =) 11 (cm) | M1 |
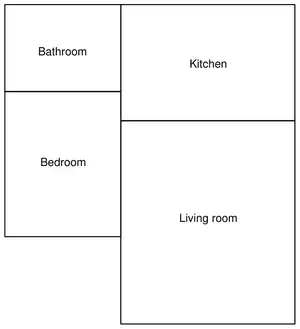 Fully correct scale drawing with correct room labels |