
Foundation June 2019 Paper 2 Q19
19 Here is a plan of a kitchen drawn to a scale of 1 : 30
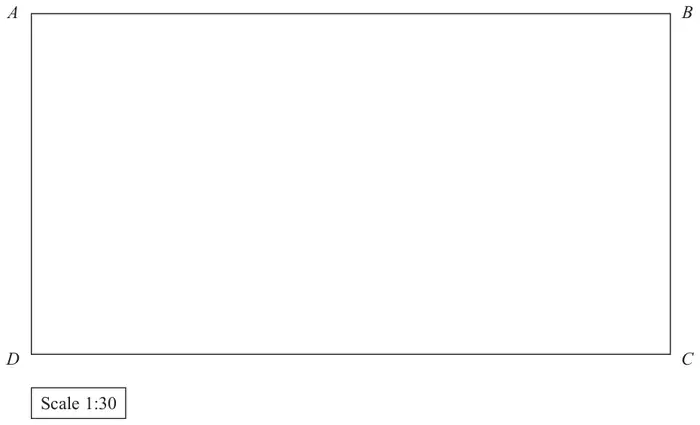
Sam is going to put a small table in the kitchen.
The table has to be
more than 180 cm from \(A\)
more than 150 cm from \(BC\)
Show, by shading on the diagram, the region where Sam can put the table. (4)
| Answer | Mark | Mark scheme |
|---|---|---|
| Shaded region | M1 | for \(180 \div 30\ (= 6)\) or \(150 \div 30\ (= 5)\) |
| M1 | draws an arc of radius “6 cm” centre \(A\) or draws a line segment parallel to \(BC\) and “5 cm” away | |
| M1 | for an arc of radius “6 cm” centre \(A\) and a line parallel to \(BC\) and “5 cm” away with no additional arcs or lines drawn | |
| A1 | Answer within tolerance with region shaded |
Additional guidance
For the first M1: This may be just used in a correct locus drawn on the diagram
For the second M1: Ignore any additional arcs or lines drawn
For the A1: Accept shading out leaving the required region unshaded